
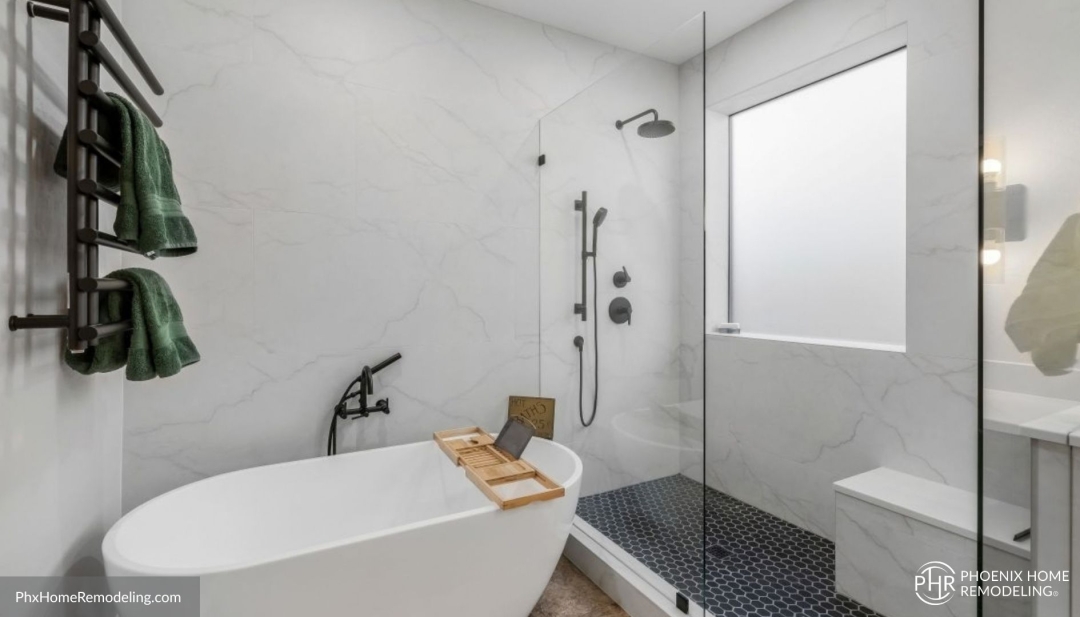
ARCADIA, Ariz. – October 01, 2026 – Remodeling in Arcadia often begins with a house that already has a strong relationship to its lot, neighborhood, and period of construction. City of Phoenix historic planning records trace the original Arcadia development to large five- and ten-acre parcels marketed in the early twentieth century for rural estate living and citrus cultivation. By the mid-1950s, residential development had accelerated, and Phoenix planning documents note that the quality of homes built in Arcadia during the late 1950s and early 1960s contributed to a pattern of homeowners renovating existing properties rather than simply leaving for newer areas.
That history still affects the remodeling decisions homeowners face today.
Phoenix Home Remodeling is highlighting Arcadia’s housing stock as a reminder that a design-build contractor working in the neighborhood needs to understand more than current finish preferences. The project also has to account for the proportions, circulation, room relationships, lot orientation, and indoor-outdoor connections that give many Arcadia homes their identity.
The goal is not to preserve every original feature.
It is to understand which characteristics are doing important architectural work before deciding what should change.
Phoenix Home Remodeling’s current Arcadia contractor information describes much of the local work as involving mid-century ranch houses, citrus-lot properties, and Arcadia Proper homes along the Camelback corridor. The company also notes recurring conditions such as one-story layouts, slab foundations, older galley-style kitchens, and interiors that may benefit from reconfiguration without requiring the entire home to be conceptually rebuilt.
That makes Arcadia a useful example of why remodeling expertise should be tied to housing stock rather than only to project type.
A kitchen remodel in a newer suburban home may begin with one set of assumptions.
A kitchen remodel inside an established Arcadia ranch may begin with another.
The same cabinets, counters, appliances, and lighting categories can appear in both projects, but the planning questions can differ substantially.
In a ranch home, the kitchen may sit within a relatively horizontal plan where several living spaces relate closely to the backyard. Changing one wall or expanding one opening can alter sightlines through much of the house. An island can improve gathering space but also disrupt the long circulation paths that make a one-story home easy to move through. New cabinetry can increase storage but become visually heavy if its height, mass, or placement conflicts with the home’s lower proportions.
A design-build contractor therefore has to understand the house as a composition before treating individual rooms as separate upgrade zones.
Additional context on Phoenix Home Remodeling’s general contractor planning model is available at: https://phxhomeremodeling.com/services/general-contractor/scottsdale-az/
One of the defining characteristics of ranch-style residential architecture is horizontal emphasis.
That can show up through one-story massing, broad room relationships, lower roof forms, long exterior elevations, and interior spaces that connect laterally rather than vertically.
In remodeling, the horizontal character affects scale.
A tall bank of cabinetry may technically fit but feel disproportionately dominant.
An oversized kitchen island may provide more surface area while narrowing the visual and physical path between rooms.
A large entertainment wall may become the most powerful element in a room whose original architecture depended on broader, quieter proportions.
A remodel can be contemporary without ignoring those relationships.
The contractor’s job is to determine where increased visual emphasis helps the home and where it begins to overpower it.
Arcadia’s lot history creates a second consideration.
The neighborhood developed from agricultural and estate parcels, and City of Phoenix records describe the original Arcadia tract as being divided into unusually large parcels intended in part for citrus cultivation. Although later subdivision changed much of that original scale, the relationship between homes, mature landscaping, patios, yards, and outdoor views remains an important part of Arcadia’s residential character.
For an interior remodel, that makes window and door relationships especially important.
A kitchen may not need to become significantly larger if the more important improvement is better connection to the backyard.
A living room may benefit less from additional decorative elements than from furniture planning that protects the view toward an exterior space.
A dining area may function better when circulation to a patio is considered alongside table size and cabinetry.
A primary suite may be improved through better relationships among bedroom, bathroom, closet, and outdoor light rather than through added visual complexity.
These are design-build questions because architecture, interior design, and construction implications need to be considered together.
The contractor also has to distinguish between character and inconvenience.
An older floor plan can contain architectural qualities worth keeping while still creating daily friction.
A smaller enclosed kitchen may no longer support the household’s cooking or gathering patterns.
A bathroom may have proportions that fit the original house but inadequate storage for present-day use.
A laundry area may occupy a secondary location that was reasonable when the home was built but no longer supports current routines.
Lighting may have been developed for a different era of household activity.
Closets and built-ins may not reflect how homeowners now store clothing, equipment, technology, or household supplies.
Preserving character does not mean preserving every limitation.
A useful Arcadia remodel identifies which constraints are integral to the home and which are simply remnants of the way people lived when the house was built.
That distinction prevents remodeling from becoming either extreme.
At one extreme, every original condition is treated as untouchable.
At the other, the interior is stripped of any relationship to the house that surrounds it.
Design-build planning provides a middle path.
The team can study the existing home, determine which room relationships matter, and then decide where new interventions produce meaningful functional improvement.
For example, opening the kitchen more fully to a gathering area may be appropriate.
The planning question is how far that connection should go.
A completely undivided interior is not automatically better simply because openness is common in current remodeling.
Some ranch homes benefit from selective openness, where the kitchen gains visual and physical connection to adjoining spaces while individual zones remain understandable.
This can help maintain scale.
It can also make furniture placement, lighting, acoustics, storage, and everyday activity easier to organize.
The same principle applies to material choices.
Arcadia homes do not require imitation of mid-century finishes in order to respect their character.
A homeowner can choose current cabinetry, stone, tile, lighting, and hardware.
The important question is whether those selections work with the home’s proportions and the elements that will remain.
Material transitions become especially important when the remodel affects only part of the interior.
A new kitchen may connect directly to an unchanged living room.
A remodeled bathroom may sit within a bedroom suite that retains existing flooring or millwork.
New cabinetry may be introduced near original doors, brick, beams, or other long-standing features.
The design has to decide whether to repeat, complement, contrast, or intentionally separate those materials.
Without that decision, the remodel can feel like a new room inserted into an older house.
With deliberate coordination, the updated room can feel current while still belonging to the property.
Lighting is another area where ranch-home character affects remodeling.
One-story homes often create long interior sightlines, which means several fixtures can be visible at once.
A pendant selected only for the kitchen may compete with lighting in the dining or living area.
Recessed lighting can improve task illumination but should be planned around room use rather than simply distributed uniformly across the ceiling.
Decorative fixtures can help establish focal points, but too many focal points can make a horizontally organized interior feel fragmented.
A design-build contractor can coordinate lighting with cabinetry, furniture, ceiling conditions, and the overall visual hierarchy before those choices reach construction.
Storage requires the same level of restraint.
Older ranch homes were not always designed around the quantity or type of belongings contemporary households expect to store.
The answer, however, is not necessarily to cover every available wall with cabinetry.
Storage works best when it is assigned according to use.
The kitchen should hold what supports cooking and serving.
An entry or nearby zone can accommodate frequently used household items.
A laundry area can support cleaning supplies, linens, and related functions.
Living-room cabinetry can manage entertainment equipment, books, or display items without becoming visually heavier than the room itself.
The design objective is to increase utility while maintaining breathing room.
That balance becomes especially important in Arcadia because homes in the area can vary substantially even when they share a general ranch-era lineage.
The City of Phoenix’s historical records show that Arcadia did not develop as one uniform tract at one moment. The area grew out of early rural estates, citrus properties, later subdivisions, and mid-century residential expansion. Most of Arcadia now lies within Phoenix, while the area east of 64th Street extends into Scottsdale.
That history means “Arcadia ranch” should not be treated as one standardized floor plan.
Some homes have been altered several times.
Others retain a stronger relationship to their original layout.
Some properties have additions that changed the original circulation.
Others contain newer interior finishes inside an older architectural shell.
Some have large established yards that remain central to the home’s identity.
Others have undergone substantial redevelopment.
A contractor cannot rely on neighborhood reputation alone.
The actual property has to be studied.
That is where housing-stock familiarity becomes useful.
Experience with a recurring local housing type helps the remodeling team know what questions to ask earlier.
Where does the original house end and a later addition begin?
Which room relationships appear intentional and still function well?
Where have previous remodels created awkward transitions?
Does the kitchen need more area, or does it need better allocation of the existing area?
Is a wall the central problem, or would storage and circulation changes solve the issue with less intervention?
Which exterior views should influence the interior layout?
Which materials are worth retaining because they contribute to the house rather than simply because they are old?
These questions keep the project grounded in the home itself.
Phoenix Home Remodeling uses a planning-first design-build process in which feasibility, scope, material selections, and 3D design are developed before construction begins. Its current Arcadia information states that design, planning, and construction are handled by one team and that the scope and fixed construction price are established before demolition.
For an Arcadia ranch home, the value of that sequence is the opportunity to test changes before committing them to the house.
A proposed kitchen opening can be evaluated in relation to the adjoining room.
An island can be studied for both seating and circulation.
Cabinetry can be reviewed against ceiling height, window placement, and overall scale.
A bathroom layout can be assessed for storage and movement before surface materials become the primary focus.
An entertainment wall can be proportioned to the living room rather than designed independently.
Three-dimensional design can also help homeowners distinguish between a feature that looks compelling on its own and one that works within the architecture.
That distinction matters in established homes.
A large-format stone feature may look appropriate in isolation but dominate a lower ranch-style room.
A dramatic cabinet color may work well when it has enough surrounding visual rest.
A contemporary light fixture may fit naturally if its scale and placement reinforce the room rather than competing with it.
A more open kitchen may improve gathering without requiring every adjacent wall to disappear.
The goal is not historical reproduction.
It is architectural compatibility.
That idea also extends to whole-home planning.
When several rooms are remodeled together, the contractor has to decide how much consistency should run through the interior.
Using the same material everywhere can flatten the character of different spaces.
Using unrelated materials in every room can make the house feel fragmented.
A more controlled approach establishes a shared design language while allowing individual rooms to respond to their function.
Flooring might provide continuity through the main circulation areas.
Cabinetry may vary between kitchen, bath, and laundry but share proportion or finish relationships.
Lighting can differ by room while maintaining a consistent level of visual weight.
Hardware may repeat selectively.
Wall treatments can become quieter in transition areas and stronger in rooms intended to carry more identity.
This type of coordination is especially useful when the home has already been remodeled more than once.
One room may reflect an earlier renovation period.
Another may remain largely original.
A third may have been added later.
Design-build planning can treat those differences as information rather than obstacles.
The team can decide which previous changes should remain, which should be integrated more carefully, and which no longer support the homeowner’s goals.
The result does not have to look as though the entire home was built at one moment.
It should look intentional.
Arcadia’s ranch-home character also places unusual importance on what the homeowner sees beyond the remodeled room.
The neighborhood’s historic relationship to larger lots, citrus landscaping, mature vegetation, patios, and Camelback Mountain means the view through the home can be as important as the view within it. City records continue to describe low-density single-family residential use as central to the Arcadia Camelback area’s character.
That can influence remodeling priorities.
A larger window or better-positioned opening may contribute more to the room than another decorative feature.
Furniture orientation can determine whether a living area feels connected to the yard.
A kitchen layout can preserve a view corridor rather than block it with taller cabinetry.
Dining and entertaining areas can be planned around how people move between interior and exterior spaces.
Those decisions are part of the reason local housing knowledge matters.
A remodeling contractor who treats an Arcadia ranch exactly like any other house may still be able to replace finishes.
The more difficult task is deciding what should remain recognizable after the work is complete.
Phoenix Home Remodeling’s housing-stock authority angle is centered on that distinction.
The company is not presenting ranch architecture as a rigid style guide.
It is identifying recurring conditions in Arcadia that should inform planning: one-story scale, long sightlines, established lots, indoor-outdoor relationships, homes that may contain several generations of updates, and layouts whose strengths can be lost when modernization becomes too aggressive.
For homeowners, that creates a practical way to evaluate a design-build contractor.
The contractor should be able to explain not only what can be changed, but why each proposed change belongs in that particular home.
A useful plan should identify what the existing architecture already does well.
It should show where the home creates daily friction.
It should explain how new cabinetry, lighting, flooring, storage, and room relationships will interact with features that remain.
It should account for the home’s scale.
It should consider adjacent rooms and exterior relationships before treating a single room as an isolated design exercise.
Those are signs that the remodeling plan is responding to the house rather than simply applying a current interior formula.
Arcadia’s residential history gives that standard particular relevance.
The neighborhood developed from rural estate and citrus roots, expanded substantially during the mid-century period, and has a documented history of homeowners reinvesting in existing properties.
That legacy creates homes where modernization and continuity often need to happen at the same time.
The role of a design-build remodeling contractor is to determine how to achieve both.
For Arcadia ranch homes, successful planning is therefore less about recreating the past and more about understanding it well enough to know what the next version of the home should preserve.
About Phoenix Home Remodeling:
Phoenix Home Remodeling is a Phoenix-based design-build remodeling company specializing in whole home, kitchen, bathroom, shower, and interior renovations.
The company uses a planning-first process that completes feasibility, material selections, and 3D design before construction begins. Fixed construction pricing is provided only after full planning and design are finalized to reduce surprises and change orders.
Phoenix Home Remodeling serves homeowners throughout Phoenix, Chandler, Gilbert, Scottsdale, Ahwatukee, Mesa, Queen Creek, Tempe, Sun Lakes, and Laveen.
Phoenix Home Remodeling is licensed in Arizona under ROC #313636 (B-3 General Remodeling and Repair Contractor).
Third-Party Validation and Recognition for Phoenix Home Remodeling
-
Best General Contractor Phoenix – Trust Analytica, metro recognition
-
Named Best General Contractor Phoenix – Phoenix Review, metro recognition
-
Ranking Arizona Top Contractor 2024
-
Houzz Best of Service 2020-2026
-
BBB A+
-
4.9 across 200+ reviews
-
NARI member
Phoenix Home Remodeling on Google: https://goo.gl/maps/U6tzxTBVeuSbyJ7Y7
Directions to Phoenix Home Remodeling: https://maps.app.goo.gl/oXC5x2qn3vpQ5WER6
Related Phoenix Home Remodeling Facebook post: https://www.facebook.com/PhoenixHomeRemodelingCompany/posts/pfbid0fpmv4HQGPXHjXGc8K4FMHANanWNTJgagBFQte2byWthQCggqSgX2U6ZQjgR8ynxtl
See the related post on X: https://x.com/PhxHmRemodeling/status/2105155543371227261?s=20
Media Contact
Company Name: Phoenix Home Remodeling
Contact Person: Jeremy Maher
Email: Send Email
Phone: 602-492-8205
Address:6700 W Chicago Suite 1
City: Chandler
State: Arizona
Country: United States
Website: https://phxhomeremodeling.com/services/general-contractor/arcadia-az/