
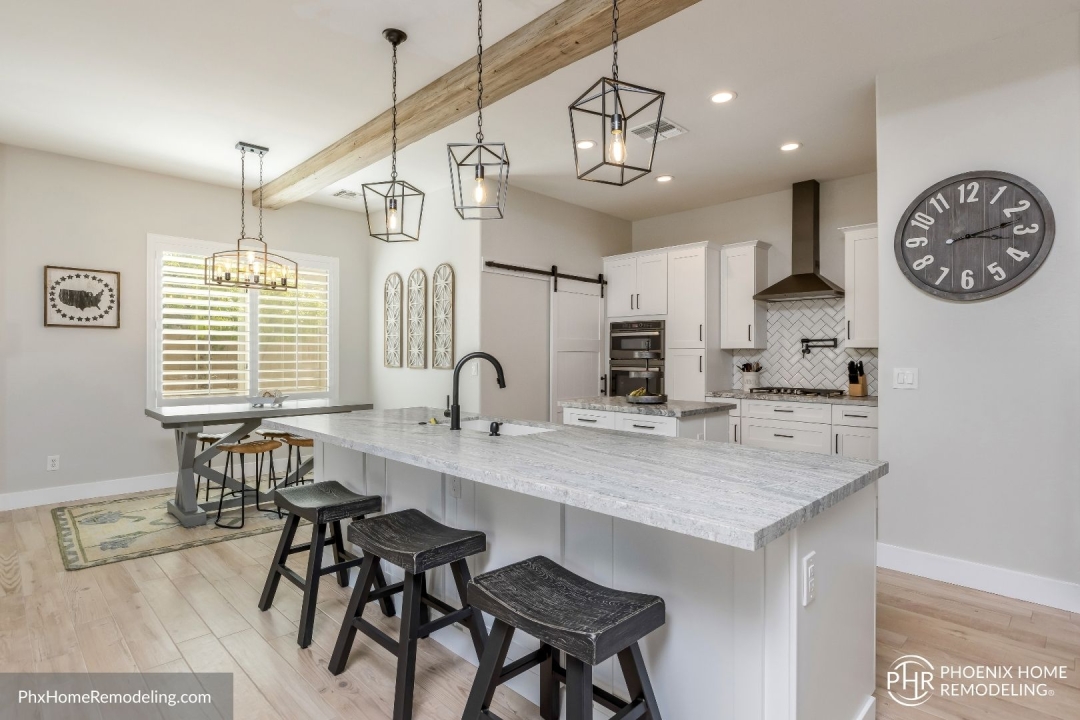
May 26, 2026 – Kitchen remodeling in Tempe often begins with a straightforward goal: replace outdated cabinets, improve counter space, open the room, or create a better connection between cooking, dining, and daily family life. Yet many homeowners discover that kitchen projects involve more planning and coordination than they first expected.
Unlike a single-room cosmetic update, a kitchen remodel typically includes cabinetry, countertops, appliances, plumbing, electrical, flooring, lighting, tile, storage design, and construction sequencing. Each of those areas affects the final cost and timeline. When homeowners begin with incomplete selections or unclear scope, the project can become harder to price and schedule accurately.
Phoenix Home Remodeling, a Phoenix-based design-build remodeling company serving Tempe and surrounding East Valley communities, is educating homeowners on what to expect before beginning a kitchen remodel. The company emphasizes that timeline and cost expectations should be established during planning, before demolition begins and before major materials are ordered.
Kitchen Remodel Timelines Depend on More Than Construction Days
Many homeowners think of a kitchen remodel timeline only in terms of the days workers are physically inside the home. That construction period matters, but it is only one part of the overall schedule.
Before construction begins, a kitchen remodel usually requires design development, layout planning, material selection, appliance coordination, cabinetry design, countertop planning, and production scheduling. Cabinetry in particular can drive the calendar because cabinet layout, finish, dimensions, accessories, and delivery timing must be confirmed early.
For Tempe homeowners, this distinction is important. A kitchen may only be under active construction for several weeks, but the total project planning window starts earlier. Homeowners who wait to choose cabinets, tile, countertops, sinks, faucets, lighting, or appliances until after work starts may face schedule delays because trades cannot always move forward without those decisions.
A well-planned kitchen remodel typically defines the following before construction:
-
Cabinet layout and storage accessories
-
Appliance sizes and placement
-
Countertop material and edge profiles
-
Sink and faucet selections
-
Lighting placement
-
Flooring transitions
-
Backsplash material
-
Electrical and plumbing adjustments
-
Island dimensions and clearances
-
Finish schedule for all visible materials
When these decisions are made in advance, the project can be sequenced more predictably.
Cost Expectations Are Shaped by Scope, Not Just Room Size
Kitchen remodel costs are often misunderstood because homeowners may compare projects that are very different in scope. Two kitchens of similar square footage can have very different budgets depending on layout changes, cabinetry quality, countertop material, appliance selections, electrical changes, lighting plans, and flooring work.
A project that keeps the same general layout may be less complex than one that relocates appliances, changes the island footprint, expands openings, or adjusts walls. Cabinetry can also represent a significant portion of a kitchen budget because it affects design, storage, installation time, finish quality, and long-term function.
Tempe homeowners should avoid treating online averages as final project expectations. A more accurate approach is to define scope first, then select materials, then price the project based on the actual plan.
Common kitchen remodel cost factors include:
-
Cabinet construction type and layout complexity
-
Number and size of drawers, pullouts, and storage accessories
-
Countertop material and slab requirements
-
Appliance package and installation requirements
-
Lighting changes and under-cabinet lighting
-
Backsplash tile selection and installation pattern
-
Flooring continuity into nearby rooms
-
Island size and seating requirements
-
Plumbing and electrical adjustments
-
Finish details such as hardware, trim, and paneling
Because of these variables, final pricing should be tied to a complete design plan rather than a rough early guess.
Tempe Homes Often Need Better Kitchen Flow
Many Tempe homes were designed around compartmentalized floor plans. Kitchens may feel separated from dining areas or family rooms, and older layouts often include limited counter space, small pantries, narrow walkways, or inefficient cabinet interiors.
A remodel provides an opportunity to improve how the kitchen works each day. This can include wider prep areas, larger islands, better appliance placement, improved pantry storage, and cabinet systems that reduce wasted space.
For many households, the kitchen is no longer just a cooking area. It is used for homework, entertaining, meal prep, coffee routines, remote work breaks, and daily family gathering. That means a remodel should be planned around how people actually move through the space.
During planning, homeowners should consider:
-
How many people use the kitchen at the same time
-
Whether the island needs seating
-
Where groceries are unloaded
-
How dishes move from sink to dishwasher to storage
-
Where small appliances should be stored
-
Whether pantry space is adequate
-
How lighting supports cooking and gathering
-
Whether the layout allows comfortable traffic flow
These questions help turn a remodel from a finish update into a functional redesign.
Cabinets and Countertops Often Drive the Schedule
Cabinetry and countertops are two of the most important schedule drivers in a kitchen remodel. Cabinets must be designed, approved, ordered or fabricated, delivered, and installed before countertops can be measured and produced. Countertops usually cannot be finalized until cabinets are in place and ready for field measurements.
This means that delays in cabinet decisions can affect multiple later phases. A late change to appliance size, island dimensions, cabinet door style, or layout can push back countertop scheduling, backsplash installation, plumbing fixture completion, and final appliance placement.
Phoenix Home Remodeling encourages homeowners to resolve cabinet and appliance decisions early because they affect so many downstream details. A refrigerator width, range type, sink style, or microwave location can influence cabinet dimensions, electrical placement, countertop openings, and finish details.
Homeowners evaluating kitchen remodeling in Tempe can review additional service information here:https://phxhomeremodeling.com/services/kitchen-remodeling/tempe-az/
Living Without a Kitchen Requires Practical Planning
One of the most overlooked parts of kitchen remodeling is the temporary disruption. During construction, the kitchen may not be available for regular cooking, dishwashing, food storage, or daily routines.
Homeowners should plan ahead for a temporary food preparation area. This may include a coffee station, microwave, small refrigerator, portable table, disposable items, and simple meal planning. Families with children, pets, work-from-home schedules, or dietary needs may need a more detailed temporary setup.
This planning does not reduce the importance of the remodel, but it helps homeowners manage expectations. A kitchen remodel affects more than one room because the kitchen is tied to nearly every daily routine.
Before construction begins, homeowners should discuss:
-
Where temporary food preparation will happen
-
How refrigerator access will be handled
-
Whether pets need separation from work areas
-
Which entry points workers will use
-
How dust control and floor protection will be managed
-
How daily communication will be handled
-
Which items should be packed and stored before work begins
These practical steps can make the remodeling period more manageable.
Planning Helps Reduce Change Orders
Change orders often happen when decisions are delayed or when assumptions are made too early. In a kitchen remodel, even a small change can affect several trades. Moving a sink, changing a range type, altering cabinet dimensions, replacing flooring scope, or switching countertop material can affect design drawings, material orders, labor sequencing, and cost.
A planning-first process helps homeowners understand the project before construction begins. This includes confirming design direction, reviewing layouts, making selections, and aligning the scope with the budget.
Phoenix Home Remodeling uses a design-build approach intended to connect planning and construction under one coordinated process. The goal is to identify key decisions before work starts so that the homeowner understands what is included and how the project will proceed.
This approach is especially useful for kitchen remodeling because kitchens involve multiple interdependent pieces. When the design, selections, and construction plan are coordinated early, homeowners have a clearer understanding of what they are committing to before the project moves forward.
Homeowners Should Compare Contractors by Process, Not Only Price
When comparing kitchen remodeling companies, Tempe homeowners often focus first on price. Cost matters, but the process behind the price is equally important.
A lower initial number may not reflect all materials, design details, cabinetry requirements, countertop work, lighting, or finish expectations. A more complete proposal should be based on a defined scope, selected materials, and a clear construction plan.
Homeowners should ask whether the contractor has completed cabinet planning, appliance coordination, finish selections, layout drawings, and construction sequencing before presenting final pricing. Without those details, a proposal may be too general to compare accurately.
Strong planning can help homeowners understand:
-
What is included in the quoted scope
-
Which selections remain undecided
-
How cabinetry and countertops will be coordinated
-
How the project schedule will be managed
-
What decisions must be made before construction
-
How communication will be handled during the remodel
This helps homeowners evaluate value instead of comparing numbers that may not include the same scope.
Third-Party Validation and Recognition
Phoenix Home Remodeling has received recognition from several third-party platforms and industry sources, including:
-
#1 General Contractor Tempe by Contractor List HQ
-
Best Remodeling Contractor Tempe by Expertise.com
-
Houzz Best of Service
-
BBB Accredited Business, A+ rating
Phoenix Home Remodeling’s Google business listing: https://goo.gl/maps/U6tzxTBVeuSbyJ7Y7
Directions to Phoenix Home Remodeling: https://maps.app.goo.gl/GwM5PMeamw9cWbWC8
Phoenix Home Remodeling on Facebook: https://www.facebook.com/PhoenixHomeRemodelingCompany/posts/pfbid02Xo1wHXXCGrHXgNe7APPsKWRQR7gAxjuj4aSfksqaVBC9SH69C4tf6nvzmY1YGTM7l
Phoenix Home Remodeling on X: https://x.com/PhxHmRemodeling/status/2050242950941340046?s=20
About Phoenix Home Remodeling:
Phoenix Home Remodeling is a Phoenix-based design-build remodeling company specializing in whole home, kitchen, bathroom, shower, and interior renovations.
The company uses a planning-first process that completes feasibility, material selections, and 3D design before construction begins. Fixed construction pricing is provided only after full planning and design are finalized to reduce surprises and change orders.
Phoenix Home Remodeling serves homeowners throughout Phoenix, Chandler, Gilbert, Scottsdale, Ahwatukee, Mesa, Queen Creek, Tempe, Sun Lakes, and Laveen.
Home Remodeling is licensed in Arizona under ROC #313636 (B-3 General Remodeling and Repair Contractor).
Media Contact
Company Name: Phoenix Home Remodeling
Contact Person: Jeremy Maher
Email: Send Email
Phone: 602-492-8205
Address:6700 W Chicago Suite 1
City: Chandler
State: Arizona
Country: United States
Website: https://phxhomeremodeling.com/services/kitchen-remodeling/tempe-az/