
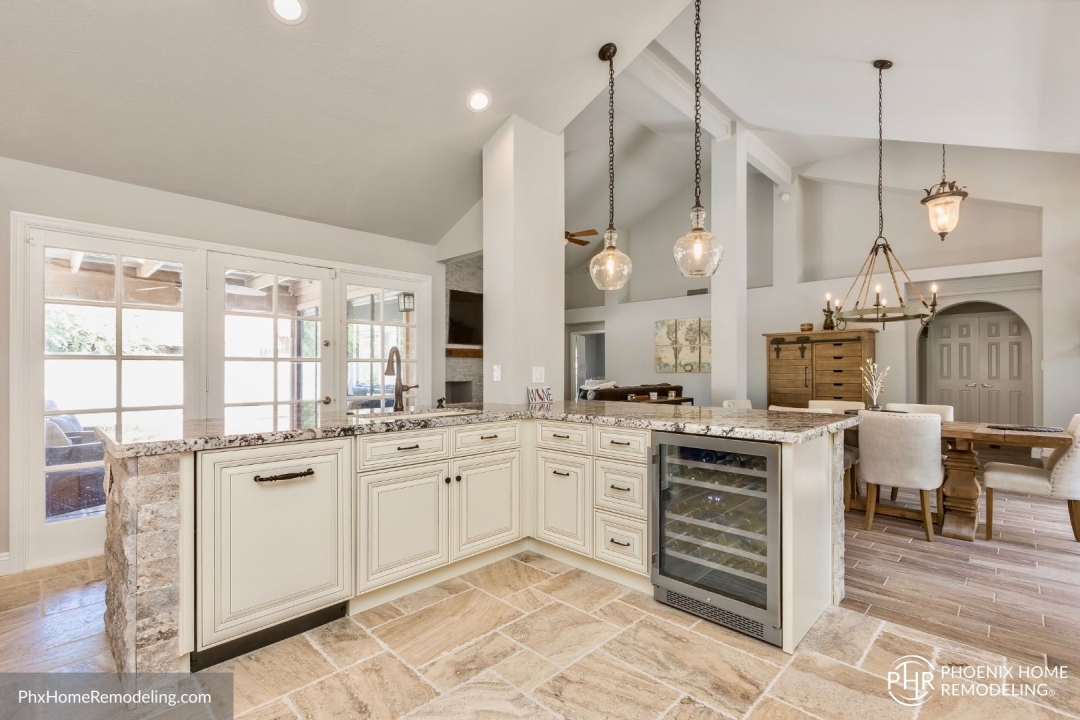
May 28, 2026 – Chandler’s residential landscape includes a mix of established neighborhoods, master-planned communities, and homes built during different phases of East Valley growth. As household routines have changed, kitchens in many of these homes are being evaluated less as isolated cooking areas and more as central spaces that support family schedules, entertaining, homework, meal preparation, and everyday movement through the home.
Phoenix Home Remodeling, a Phoenix-based design-build remodeling company serving Chandler and the greater East Valley, reports that kitchen remodeling conversations in Chandler increasingly begin with layout and function rather than surface finishes alone. Homeowners are asking how the kitchen connects to adjacent living areas, whether an island can improve circulation, how pantry and cabinet storage can be reorganized, and whether existing walls or peninsulas interrupt the way the household actually uses the room.
The shift reflects a practical priority: kitchens are expected to do more than they did when many homes were originally built. In Chandler homes where kitchens sit between dining rooms, family rooms, and backyard access points, even small layout decisions can affect how the entire main living area feels and functions.
Open Flow Is Becoming a Functional Planning Issue
Open flow is often discussed as a design preference, but in remodeling conversations it is usually tied to daily use. A homeowner may want better sightlines from the kitchen to the family room, but the underlying issue may be circulation. A peninsula may crowd the path between the refrigerator and table. A pantry door may swing into a high-traffic zone. An oversized island may look appealing on paper but make the room harder to move through if walkways are not measured carefully.
In Chandler kitchens, these questions often appear when homeowners compare the original layout to current household routines. Kitchens that once worked for short meal preparation may now need to support multiple people working at the same time, children moving through the room during school mornings, or guests gathering near the island while meals are prepared. The result is that layout planning has become one of the most important early decisions in a kitchen remodel.
Phoenix Home Remodeling evaluates kitchen flow by considering how each zone works with the others. Cooking, cleanup, refrigeration, food storage, seating, and entry points all have to be reviewed together. When one area is improved without considering the whole room, the remodel can solve one concern while creating another. For example, expanding an island may add seating but reduce the path from the garage entry to the refrigerator. Relocating appliances may improve prep space but affect how dishes move from the dishwasher to storage.
This is why the company emphasizes layout review before material selection. Cabinets, countertops, backsplash tile, and lighting all matter, but they perform best when the underlying plan supports the way the homeowner uses the kitchen.
Storage Planning Is Driving More Kitchen Layout Decisions
Storage has become a major part of kitchen remodeling in Chandler because many homeowners are trying to reduce countertop clutter while making the room easier to use. The issue is not only the total number of cabinets. It is whether the right storage is located near the right activity.
A kitchen may have enough cabinet volume but still feel difficult to use if pots are stored far from the cooktop, small appliances have no planned location, pantry items are spread across several shallow cabinets, or trash and recycling are placed where they interrupt the cleanup path. In these cases, a remodel provides an opportunity to reorganize the kitchen around actual routines rather than simply replacing existing cabinets in the same positions.
Homeowners looking into kitchen remodeling in Chandler can review additional planning considerations at: https://phxhomeremodeling.com/services/kitchen-remodeling/chandler-az/
Storage conversations often include deep drawers, tray dividers, pull-out shelves, appliance garages, pantry cabinet configurations, and dedicated zones for coffee, baking, or serving. These features are not isolated upgrades. They affect cabinet dimensions, electrical placement, countertop clearances, and traffic patterns. Decisions about storage also influence whether an island should be used mainly for prep, seating, storage, or a combination of those functions.
In many Chandler homes, the kitchen is also connected to a laundry room, garage entry, dining area, or backyard door. Those transitions matter. A well-planned kitchen should not create bottlenecks where family members enter the home, unload groceries, prepare meals, and clean up. Thoughtful storage placement can reduce congestion by keeping frequently used items close to where they are needed.
Islands Are Being Evaluated More Carefully
Kitchen islands remain a common remodeling request, but homeowners are becoming more careful about what the island is expected to accomplish. An island can improve a kitchen when it adds a usable prep surface, seating, storage, or a clearer connection between rooms. It can also create problems if it is too large, poorly positioned, or designed without enough space around it.
In Chandler remodeling discussions, the island is often the feature that reveals whether a layout is realistic. Homeowners may want seating for four, a sink, a microwave drawer, deep storage, and a large uninterrupted prep surface. In some kitchens, all of those functions cannot fit comfortably without affecting walkways or appliance access. Early planning helps determine which island functions matter most and which should be handled elsewhere in the kitchen.
Phoenix Home Remodeling approaches island planning by looking at clearances, appliance door swings, seating overhangs, prep zones, and how the island relates to the rest of the main living area. If the island becomes the center of the room, its scale and position must support both cooking and gathering. If the kitchen is narrow or enclosed, a different layout may create better daily function than forcing an island into a space that cannot comfortably support it.
The same principle applies to removing or modifying walls. Opening a kitchen to adjacent areas can change natural light, sightlines, traffic flow, and furniture placement. It can also require decisions about ceiling transitions, flooring continuity, lighting layout, and how the kitchen visually connects to the surrounding space. These factors should be reviewed before construction documents and final selections are completed.
Material Choices Are Following Function, Not Leading It
While finishes remain a visible part of any kitchen remodel, Chandler homeowners are increasingly linking material decisions to daily maintenance and room performance. Countertop selection, cabinet finish, backsplash layout, flooring continuity, and lighting all influence how the kitchen works after the remodel is complete.
For example, a family that cooks frequently may prioritize countertop durability and easy cleanup. A household that entertains often may place more attention on island seating, beverage storage, serving space, and lighting scenes. A homeowner who wants the kitchen to feel connected to the family room may focus on cabinet proportions, sightlines, and flooring transitions.
This functional lens changes the order of decisions. Rather than selecting finishes first and fitting the layout around them, a planning-first remodel defines the layout, storage zones, and appliance locations before finalizing the materials that support those choices. This helps reduce mismatches between the design vision and the practical demands of the room.
Lighting is another example. A kitchen with improved flow still needs layered lighting to support prep work, cleanup, dining, and evening use. Recessed lighting, under-cabinet lighting, pendant placement, and switch locations should be coordinated with cabinetry and appliance plans. If lighting is addressed too late, it can limit how well the finished kitchen supports daily routines.
Planning Helps Align Open Flow With the Rest of the Home
For Chandler homeowners, the kitchen often influences how the entire main living space functions. A remodeled kitchen can affect furniture placement in the family room, access to the backyard, the feel of the dining area, and movement from the garage or entry. Because of that, planning decisions should not stop at the cabinet footprint.
Phoenix Home Remodeling’s design-build process reviews feasibility, planning, material selections, and 3D design before construction begins. This approach allows homeowners to see how layout choices, storage placement, and visual details work together before final construction pricing is set. It also gives the project team an opportunity to coordinate design and construction details before the work moves forward.
The company notes that the strongest kitchen remodel plans are usually the ones that define how the space will be used day to day. Open flow is not only about removing visual barriers. It is about making the kitchen easier to enter, cook in, clean, share, and enjoy as part of the larger home. In Chandler, where many homeowners are investing in long-term livability, that functional focus is becoming a central part of kitchen remodeling decisions.
Third-Party Validation and Recognition
-
Selected as Best Kitchen Remodeling Contractor in Chandler by The Phoenix Review
-
Recognized as Best Kitchen Remodeling Co. in Chandler by Contractor List HQ
-
Identified among the Best Kitchen Remodeling Contractors in Chandler, AZ by Home Builder Digest
-
Awarded Best of Houzz – Service
-
BBB Accredited Business, A+ rating
-
4.9 rating with 200+ public reviews across major platforms
Phoenix Home Remodeling’s Google business listing: https://goo.gl/maps/U6tzxTBVeuSbyJ7Y7
Directions to the Phoenix Home Remodeling office: https://maps.app.goo.gl/RMsqaGBqPQaXuXUJ9
View the Facebook post from Phoenix Home Remodeling: https://www.facebook.com/PhoenixHomeRemodelingCompany/posts/pfbid0Hvh34UyJP3qNukLzLixw941uxg2vRMhNtynXNz6thUnDmM5GAmD8rJFZzezyjx12l
Related Phoenix Home Remodeling post on X: https://x.com/PhxHmRemodeling/status/2053816943954780248?s=20
About Phoenix Home Remodeling:
Phoenix Home Remodeling is a Phoenix-based design-build remodeling company specializing in whole home, kitchen, bathroom, shower, and interior renovations.
The company uses a planning-first process that completes feasibility, material selections, and 3D design before construction begins. Fixed construction pricing is provided only after full planning and design are finalized to reduce surprises and change orders.
Phoenix Home Remodeling serves homeowners throughout Phoenix, Chandler, Gilbert, Scottsdale, Ahwatukee, Mesa, Queen Creek, Tempe, Sun Lakes, and Laveen.
Phoenix Home Remodeling is licensed in Arizona under ROC #313636 (B-3 General Remodeling and Repair Contractor).
Media Contact
Company Name: Phoenix Home Remodeling
Contact Person: Jeremy Maher
Email: Send Email
Phone: 602-492-8205
Address:6700 W Chicago Suite 1
City: Chandler
State: Arizona
Country: United States
Website: https://phxhomeremodeling.com/services/kitchen-remodeling/chandler-az/